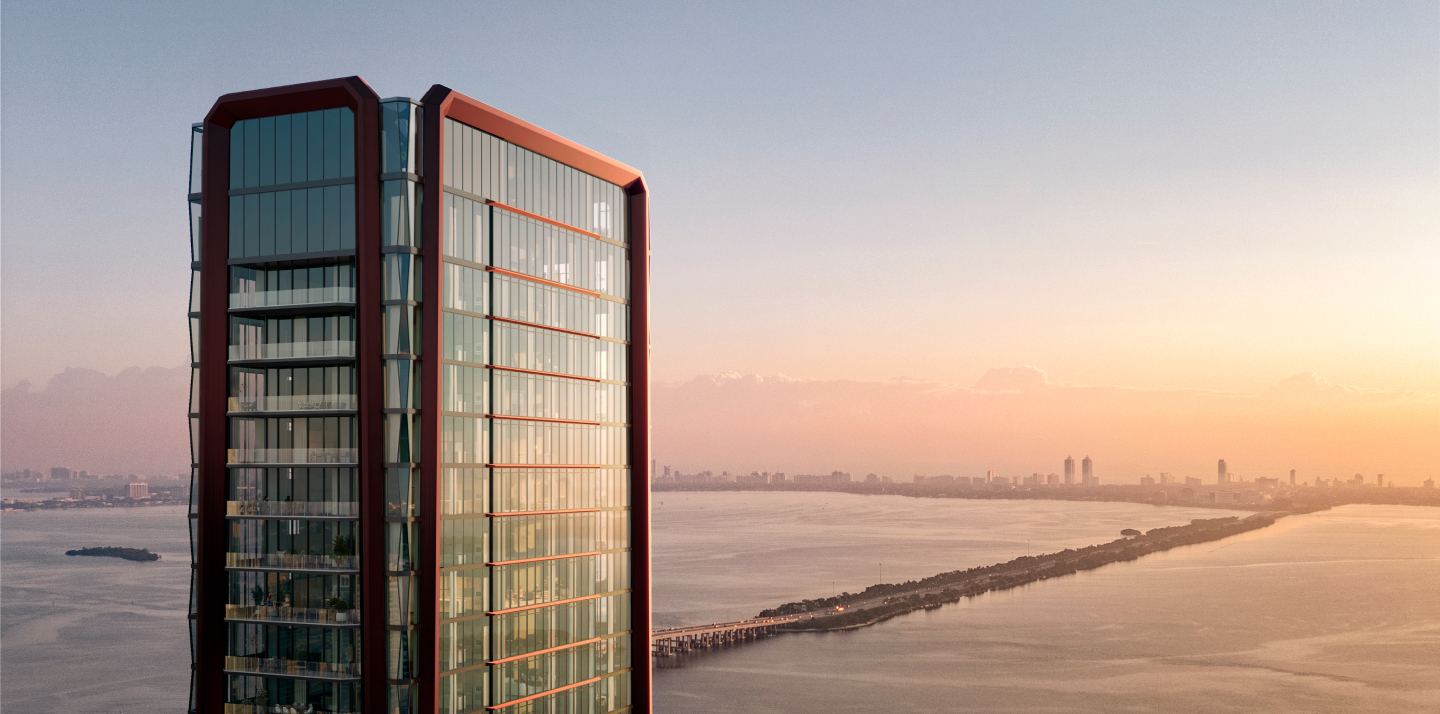
Villa Miami Floor Plan PDF
Dimensioned plans for all four residence collections, the building stacking plan, and the current availability list — sent directly, at no cost.
Independent real-estate website · Inquiries handled by Kyle Gilligan · Same-day response
What the Villa Miami Floor Plan PDF Contains
Villa Miami is a 55-story bayfront tower at 710 NE 29th St in Edgewater, Miami, with only 70 residences across four distinct collections. Because the residence count is deliberately small, the floor plan package matters more here than at a typical 300-unit tower: there are relatively few lines, each one is materially different, and the difference between two plans on adjacent floors can be several million dollars.
The package sent from this page includes dimensioned plans for every collection, interior and exterior square footage by line, ceiling heights, terrace depths, the full building stacking plan, orientation diagrams distinguishing Biscayne Bay exposures from city exposures, and the current availability list keyed to each plan so you can see immediately which lines are still open.
The Four Villa Miami Residence Collections
- Villa Mezzo — eight half-floor levels, 3 and 4 bedrooms, 2,936–3,316 sq ft, from approximately $6M.
- Villa Piano — two full-floor residences, 4 or 5 bedrooms, 6,548–6,618 sq ft, from approximately $9M.
- Villa Doppio — a six-bedroom duplex, 13,474–13,498 sq ft, from approximately $18M.
- Villa Triplo Penthouses — Levels 53–55, five bedrooms and 5.5 baths with a private rooftop pool beneath the crown, to approximately $55M.
Full detail on each collection is on the floor plans page, the penthouse page and the duplex residences guide.
How to Read the Plans Before You Commit
Three things drive value across the Villa Miami stack, and all three are readable from the plan set. First, exposure: east and southeast lines face directly over Biscayne Bay toward the beaches, and carry a clear premium over west-facing city lines. Second, floor band: the tower steps up in price meaningfully above the amenity levels and again in the upper third, where the bay view clears surrounding development permanently. Third, terrace geometry: usable outdoor depth varies by line, and the corner residences with the deepest terraces command the strongest pricing within their collection.
Square footage on developer plans is measured to the exterior face of the exterior walls. The conveyed interior area described in the condominium documents is smaller. This is standard practice throughout South Florida pre-construction, but it is worth understanding before you compare a Villa Miami plan against a resale listing measured differently.
Plans, Pricing and Availability Together
A floor plan is only useful alongside two other things: what the line actually costs today, and whether it is still available. Pricing moves as inventory tightens, so the plan package is sent together with the current price list and availability rather than as a standalone document. Current pricing runs from approximately $6M to $55M, with a per-square-foot band of roughly $1,800–$3,500 depending on collection, floor and exposure.
See the pricing page for the full tier breakdown, the price list request, current availability, and the payment structure — 10% at contract, 10% at 90 days, 10% at 6 months, 10% at 12 months and 60% at closing, projected for 2027.
Prefer to Walk the Plans in Person?
The sales gallery holds the physical model, the material boards and the full-size plan set. Walking the stacking plan against the model is the fastest way to understand how the collections relate to each other and where the view corridors actually break. Book through the private tour page or start with the buyer kit.
Frequently Asked
How do I get the Villa Miami floor plan PDF?
Request it through the form on this page. A licensed real-estate professional affiliated with Douglas Elliman Real Estate sends the current PDF package directly — typically within a few hours. The package includes dimensioned plans for Villa Mezzo, Villa Piano, Villa Doppio and the Level 53–55 Villa Triplo penthouses, plus the stacking plan showing which lines remain available.
Is the Villa Miami floor plan PDF free?
Yes. There is no cost and no obligation. The plans are developer-issued marketing materials distributed through licensed brokers. You are asked only for a name, email and phone so the package can be sent and any follow-up questions answered.
What is included in the floor plan package?
Dimensioned plans for all four residence collections, interior and exterior square footage by line, ceiling heights, terrace depths, the building stacking plan, orientation diagrams showing bay versus city exposure, and the current availability list keyed to each plan.
What are the Villa Miami residence sizes?
Villa Mezzo half-floors are 2,936–3,316 sq ft with 3–4 bedrooms. Villa Piano full-floors are 6,548–6,618 sq ft with 4–5 bedrooms. Villa Doppio is a 13,474–13,498 sq ft six-bedroom duplex. The Villa Triplo penthouses occupy Levels 53–55 with five bedrooms, 5.5 baths and a private rooftop pool.
Can I see plans for a specific unit or line?
Yes. Tell us the collection, the exposure you want (Biscayne Bay east/southeast, or city west) and your target floor band, and the package can be filtered to the specific lines that are currently available rather than the full marketing set.
Are the floor plans final?
Plans are developer-issued and subject to change during construction. Dimensions are approximate and measured to the exterior face of the exterior walls, which differs from the conveyed interior area described in the condominium documents. Always verify against the recorded documents before contracting.
Ready to move forward? Book a private presentation at the Villa Miami Sales Gallery, review the floor plans, or see the current price list.
A limited collection of bayfront residences in Edgewater.
Contact us to learn more about current availability, floor plans, and pricing for specific residences at Villa Miami, 710 NE 29th St, Edgewater.
Inquiries are handled by Kyle Gilligan. Typically a same-day response.